
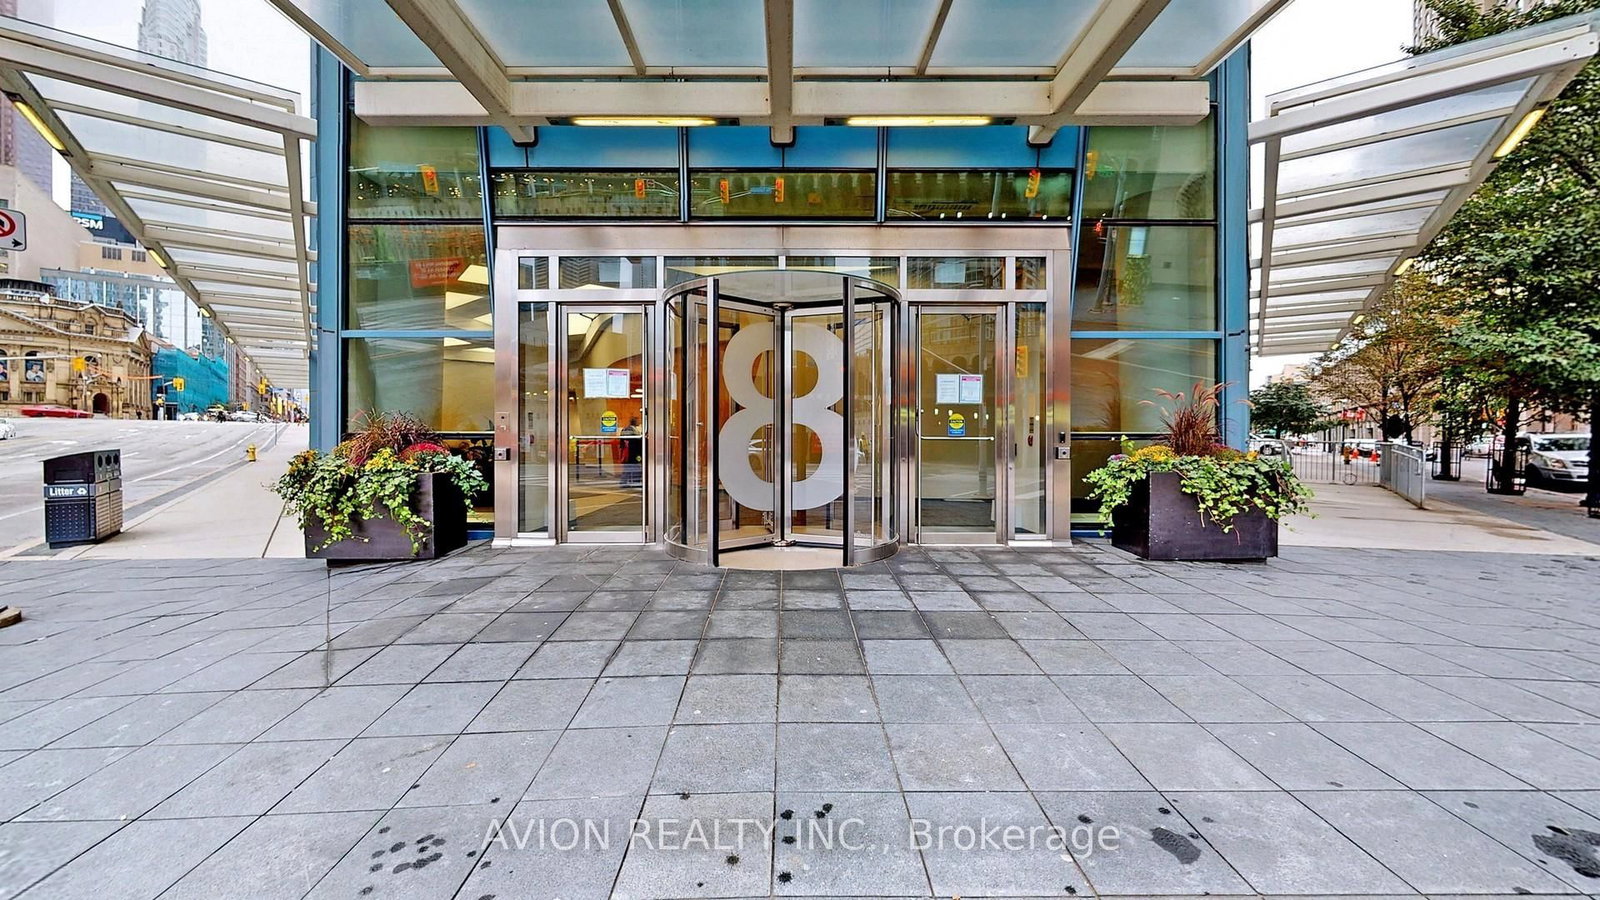
<-- style PDP --> 409-81A Front Street, Toronto - Condo Apt for lease for $3,400
  • new
  • for lease

409-81A Front Street

Toronto, Ontario, M5E 1Z7 - Waterfront Communities C8

$3,400

  • Neighbourhood

    Waterfront Communities C8

  • Major Intersection

    Front St E & Church

  • Listed Since: 3 day(s)

  • Last update: today

Overview

  • Property Type

    Condo Apt, Apartment

  • Bedrooms

    1 + 1

  • Bathrooms

    2

  • Square Feet

    1000-1199

  • Exposure

    North

  • Total Parking

    n/a

  • Locker

    None

  • Furnished

    No

  • Balcony

    None

Property Description

Property description for 409-81A Front Street, Toronto

Welcome to Unit 409 at the historic St. Lawrence Market Lofts, offering a rare opportunity to own a truly one-of-a-kind space in one of Toronto's most vibrant and desirable neighbourhoods. This stylish and functional 1-bedroom + den loft showcases soaring ceilings with skylights, exposed brick and beam, and an open-concept layout designed for both comfort and entertaining. The spacious primary suite is a private retreat complete with its own bathroom, while the additional powder room and versatile den provide convenience and flexibility. Set within an intimate, boutique building full of character, residents enjoy a unique sense of privacy and charm while being just steps from the world-famous St. Lawrence Market, shops, cafes, and transit. This loft perfectly blends authentic urban character with modern living.

Listed by ROYAL LEPAGE TERREQUITY REALTY

  • MLS #

    C13159064

  • Sq. Ft

    1000-1199

  • Sq. Ft. Source

    MLS

  • Year Built

    Available Upon Request

  • Basement

    None

  • View

    n/a

  • Garage

    None

  • Parking Type

    None

  • Locker

    None

  • Pets Permitted

    Yes-with Restrictions

  • Exterior

    Brick

  • Fireplace

    N

  • Security

    n/a

  • Elevator

    n/a

  • Laundry Level

    n/a

  • Building Amenities

    Bike Storage,Elevator

  • Maintenance Fee Includes

    Heat, Hydro, Water

  • Property Management

    Goldview Property Management Ltd.

  • Heat

    Forced Air

  • A/C

    Central Air

  • Water

    n/a

  • Water Supply

    n/a

  • Central Vac

    N

  • Cert Level

    n/a

  • Energy Cert

    n/a

  • Living

    5.19 x 3.67 ft Main level

    hardwood floor, Open Concept, Combined W/Dining

  • Dining

    4.36 x 3.27 ft Main level

    hardwood floor, Open Concept, Combined W/Kitchen

  • Kitchen

    4.36 x 3.27 ft Main level

    hardwood floor, Open Concept, Combined W/Dining

  • Office

    2.89 x 2.22 ft Main level

    hardwood floor, 2 Pc Bath

  • Foyer

    2.31 x 1.92 ft Main level

    Hardwood Floor

  • Br

    5.25 x 4.52 ft 2nd level

    hardwood floor, W/I Closet, 4 Pc Ensuite

  • MLS #

    C13159064

  • Sq. Ft

    1000-1199

  • Sq. Ft. Source

    MLS

  • Year Built

    Available Upon Request

  • Basement

    None

  • View

    n/a

  • Garage

    None

  • Parking Type

    None

  • Locker

    None

  • Pets Permitted

    Yes-with Restrictions

  • Exterior

    Brick

  • Fireplace

    N

  • Security

    n/a

  • Elevator

    n/a

  • Laundry Level

    n/a

  • Building Amenities

    Bike Storage,Elevator

  • Maintenance Fee Includes

    Heat, Hydro, Water

  • Property Management

    Goldview Property Management Ltd.

  • Heat

    Forced Air

  • A/C

    Central Air

  • Water

    n/a

  • Water Supply

    n/a

  • Central Vac

    N

  • Cert Level

    n/a

  • Energy Cert

    n/a

  • Living

    5.19 x 3.67 ft Main level

    hardwood floor, Open Concept, Combined W/Dining

  • Dining

    4.36 x 3.27 ft Main level

    hardwood floor, Open Concept, Combined W/Kitchen

  • Kitchen

    4.36 x 3.27 ft Main level

    hardwood floor, Open Concept, Combined W/Dining

  • Office

    2.89 x 2.22 ft Main level

    hardwood floor, 2 Pc Bath

  • Foyer

    2.31 x 1.92 ft Main level

    Hardwood Floor

  • Br

    5.25 x 4.52 ft 2nd level

    hardwood floor, W/I Closet, 4 Pc Ensuite

Thinking of Selling?

Find Out Your Home’s Value in Today’s Market!

No Email or Signup is required to view your home estimate.

estimate your home value

Contact Manoj Kukreja

Sales Representative,
Century 21 People’s Choice Realty Inc.,
Brokerage
(647) 576 - 2100

Manoj profile avatar

Property History

Property history for 409-81A Front Street, Toronto

This property has been sold 7 times before. Create your free account to explore sold prices, detailed property history, and more insider data.

Sign In / Register

Inventory Graph

10 9 8 7 6 5 4 3 2 1 0 1 Months of inventory SELLER'S Market BALANCED Market BUYER'S Market

Thinking of Selling?

Find Out Your Home’s Value in Today’s Market!

No Email or Signup is required to view your home estimate.

estimate your home value

Contact Manoj Kukreja

Sales Representative, Century 21 People’s Choice Realty Inc., Brokerage
(647) 576 - 2100

Manoj profile avatar

Recent Sold Listings in Waterfront Communities C8, Toronto

Popular Cities